EXPEDITION
Overview
Features
Floor Plan
- IN STOCK
- SALE
Expedition
BEFORE OPTIONS
 4 beds
 2 baths
 1,580 sq. ft.
Overview
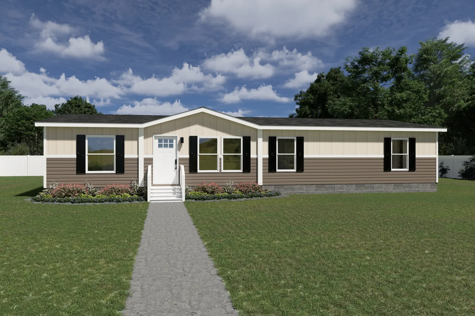
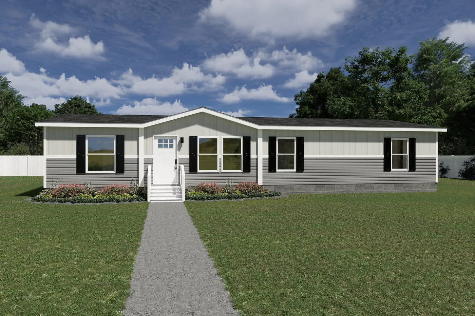
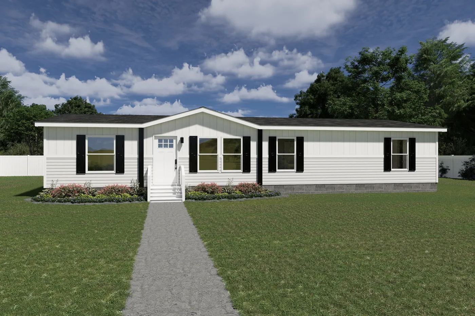
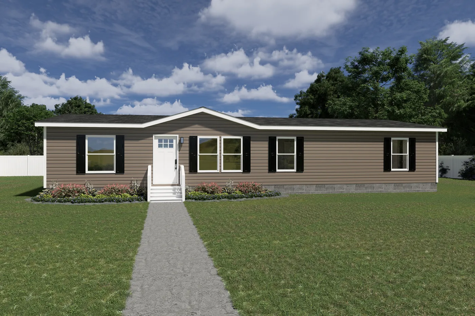
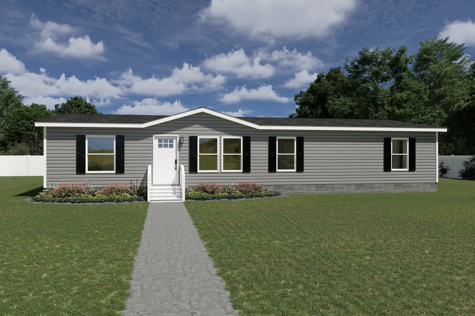
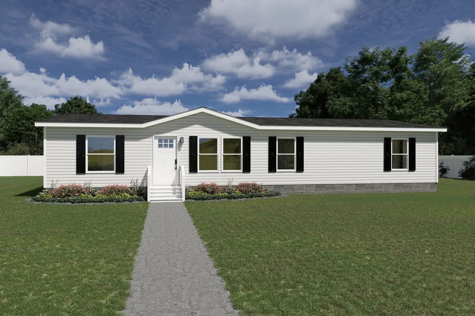
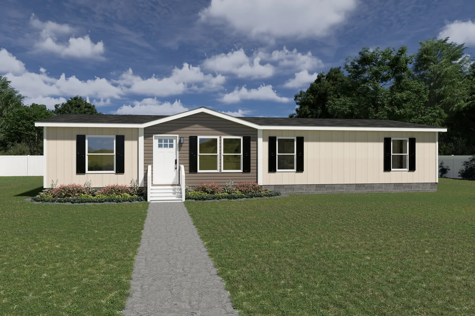
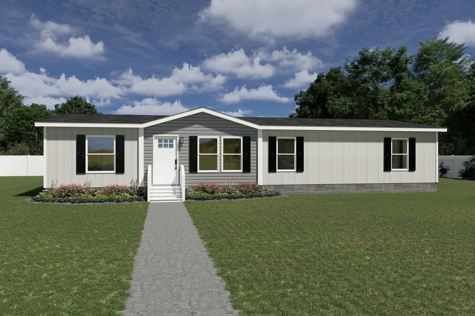
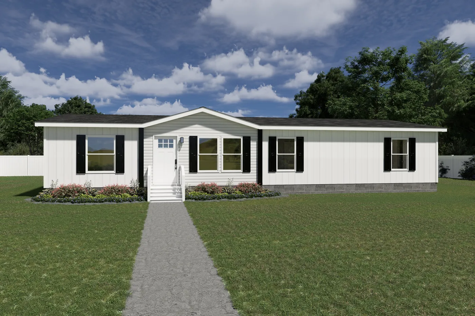
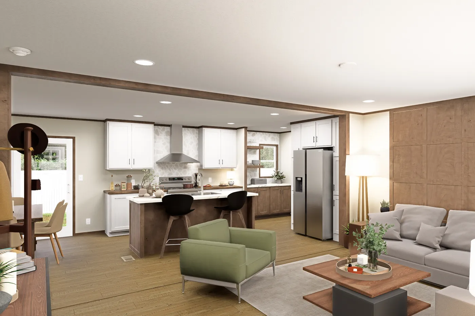
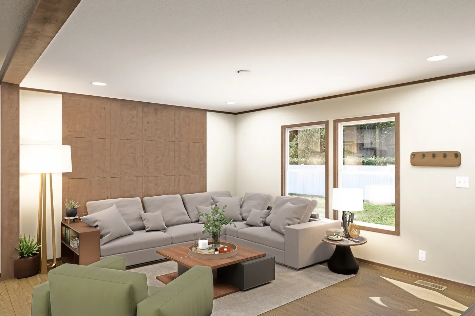
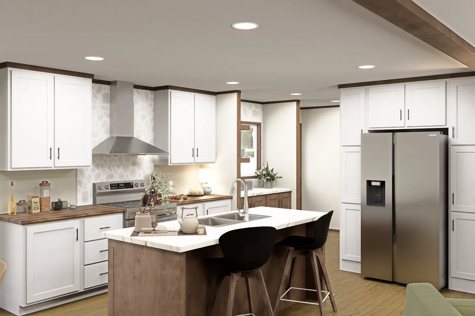
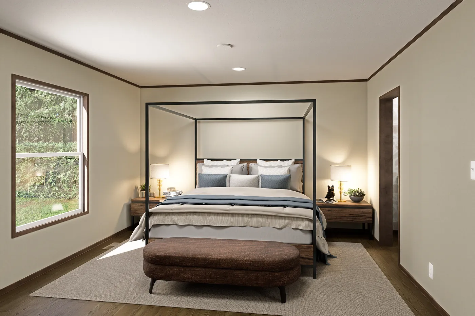
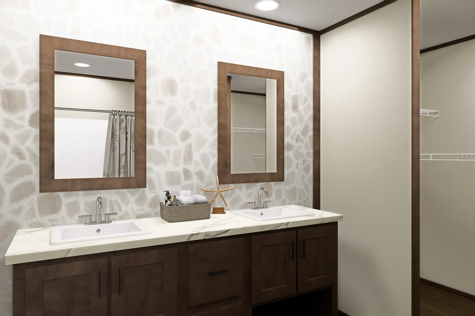
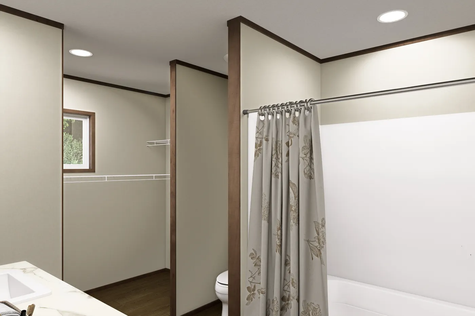
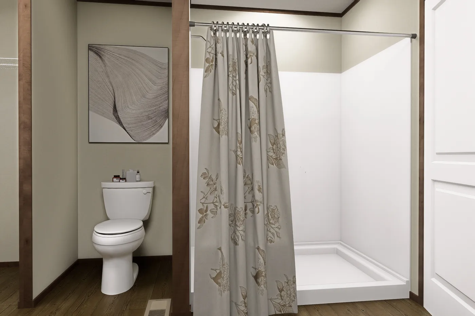
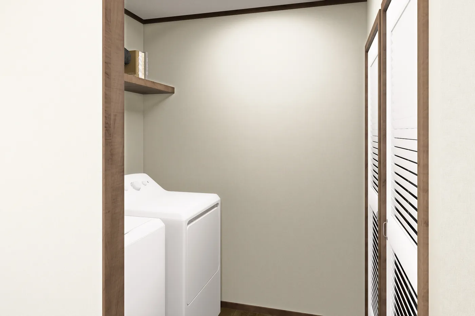
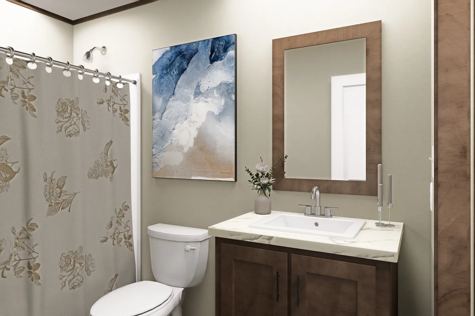
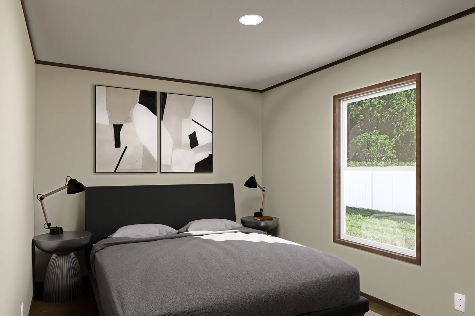
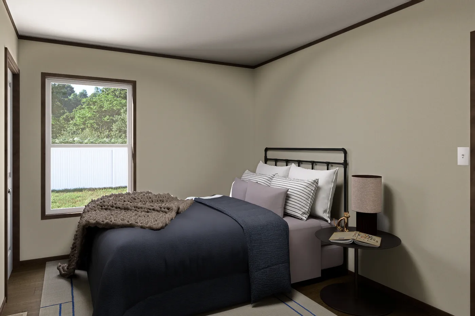
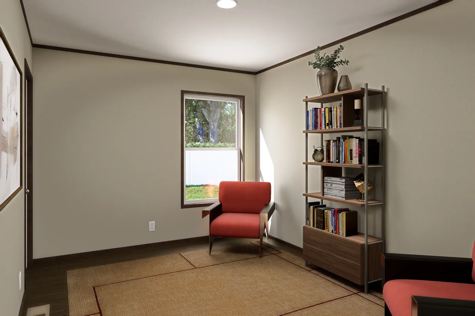
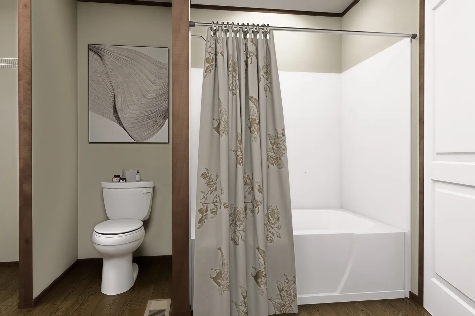
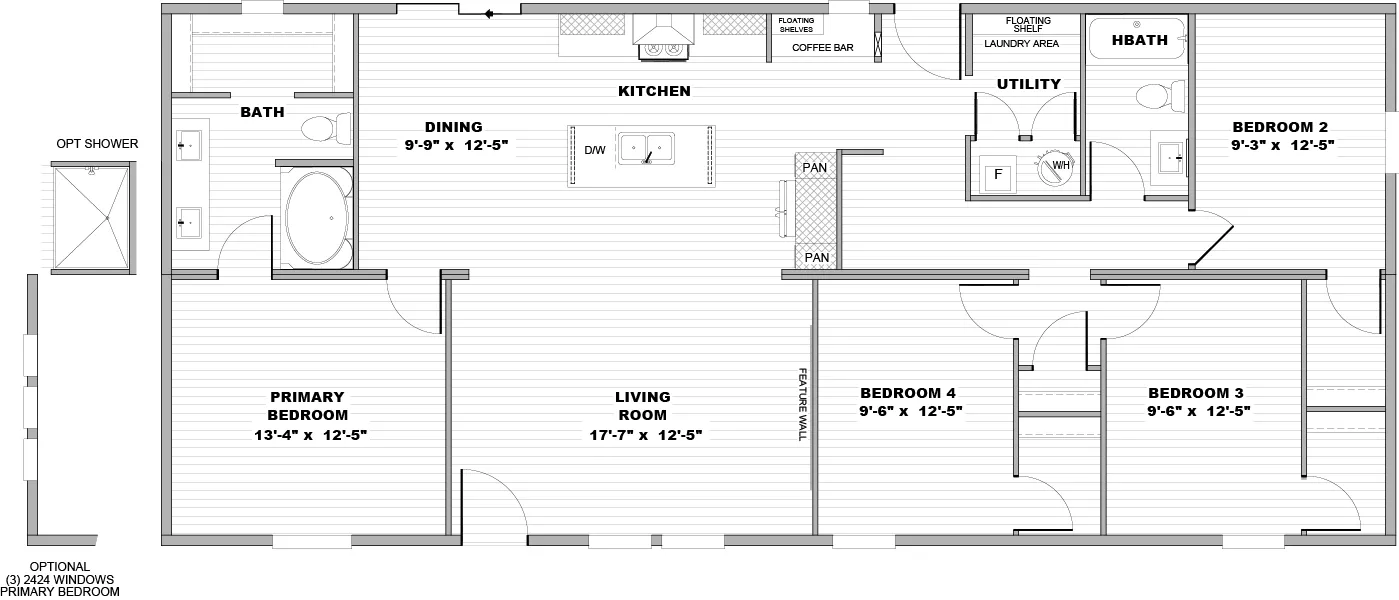
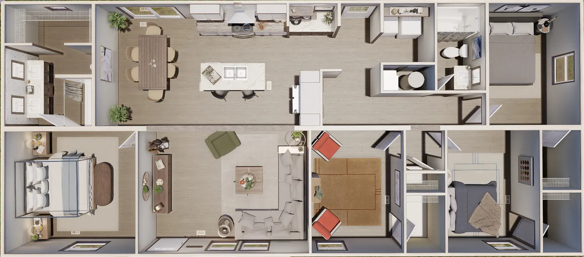
Discover the Expedition, a thoughtfully designed home that delivers the perfect balance of space, comfort, and modern style. With its open-concept layout, this home creates a natural flow between the living, kitchen, and dining areas, making it ideal for both everyday living and entertaining. Large windows bring in plenty of natural light, creating a warm and inviting atmosphere throughout the home. The kitchen offers generous space for cooking and gathering, while the well-designed bedrooms provide comfort and privacy. The primary suite serves as a relaxing retreat, giving you a peaceful place to unwind at the end of the day. The Expedition is built for the way you live today, combining functionality with a welcoming design you’ll love. Visit Clayton Homes of Manning to see it in person and imagine yourself at home.
Features

Wind Zone II
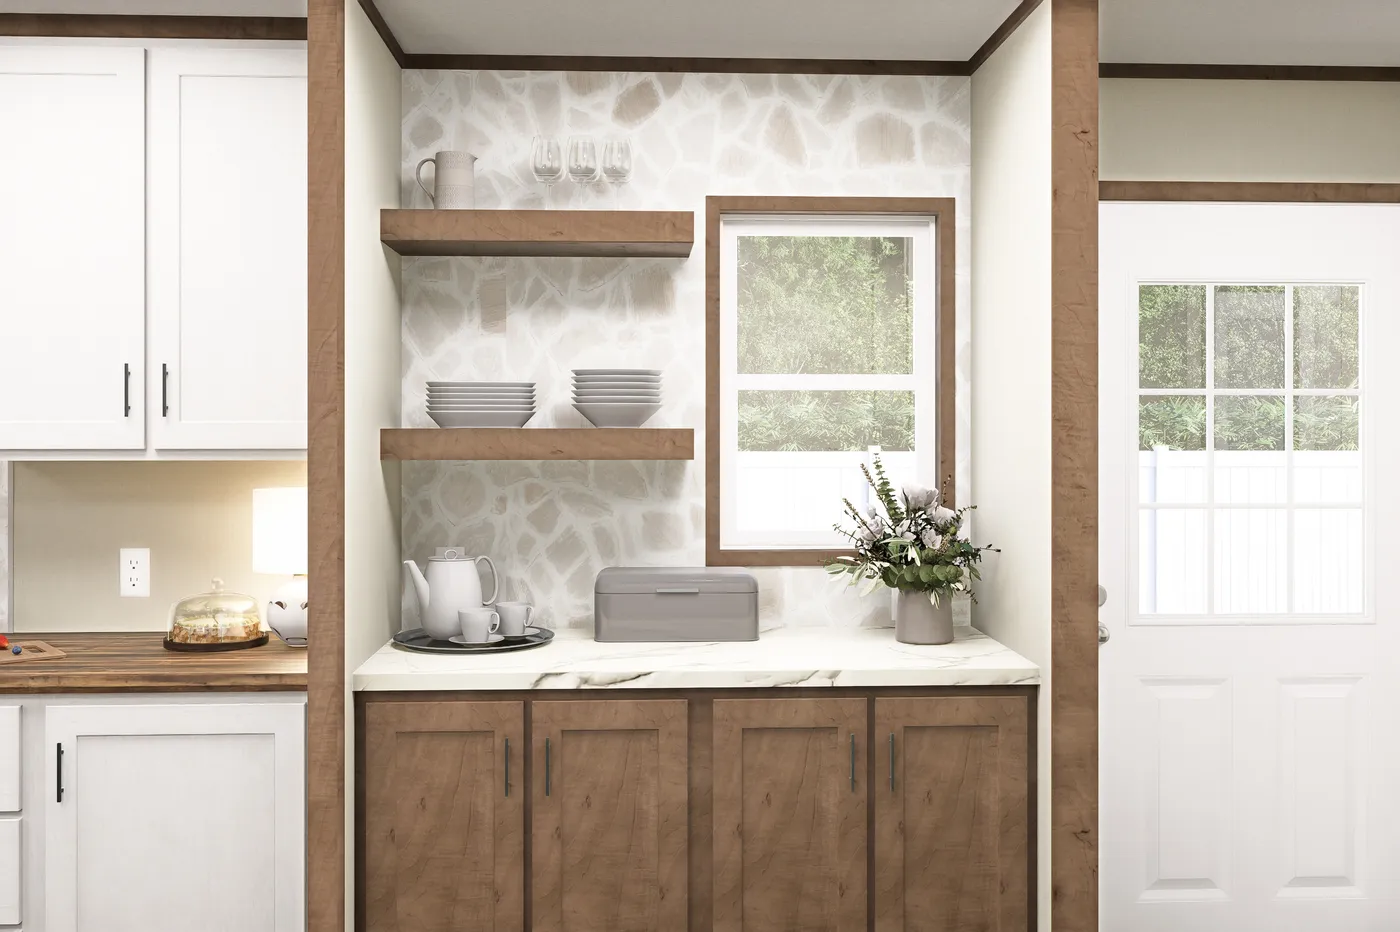
Coffee bar
Spacious closets
Room for freezer
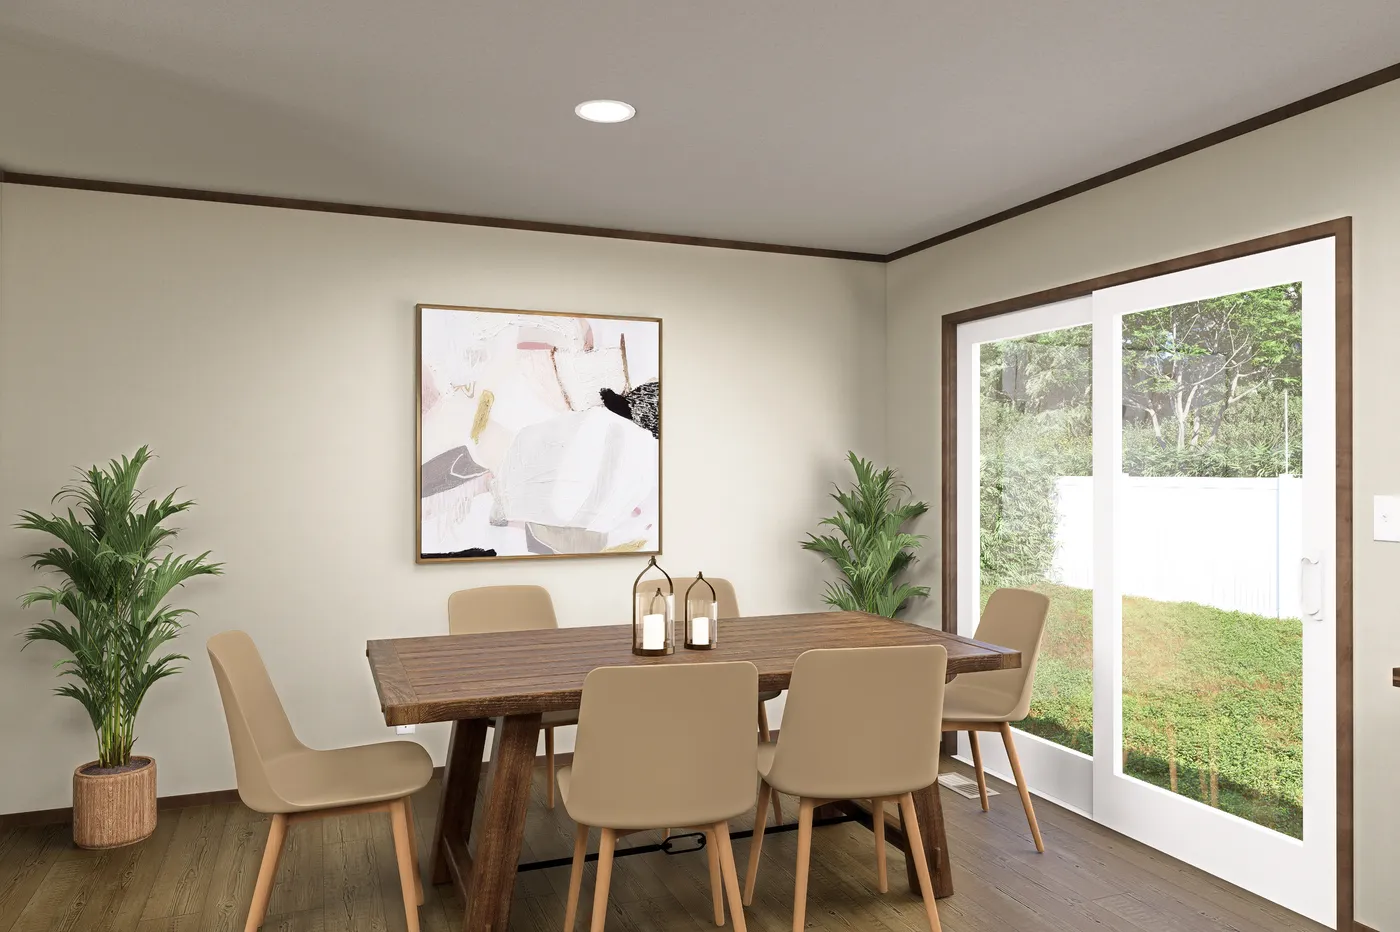
Sliding door in dining
Overhead ducts
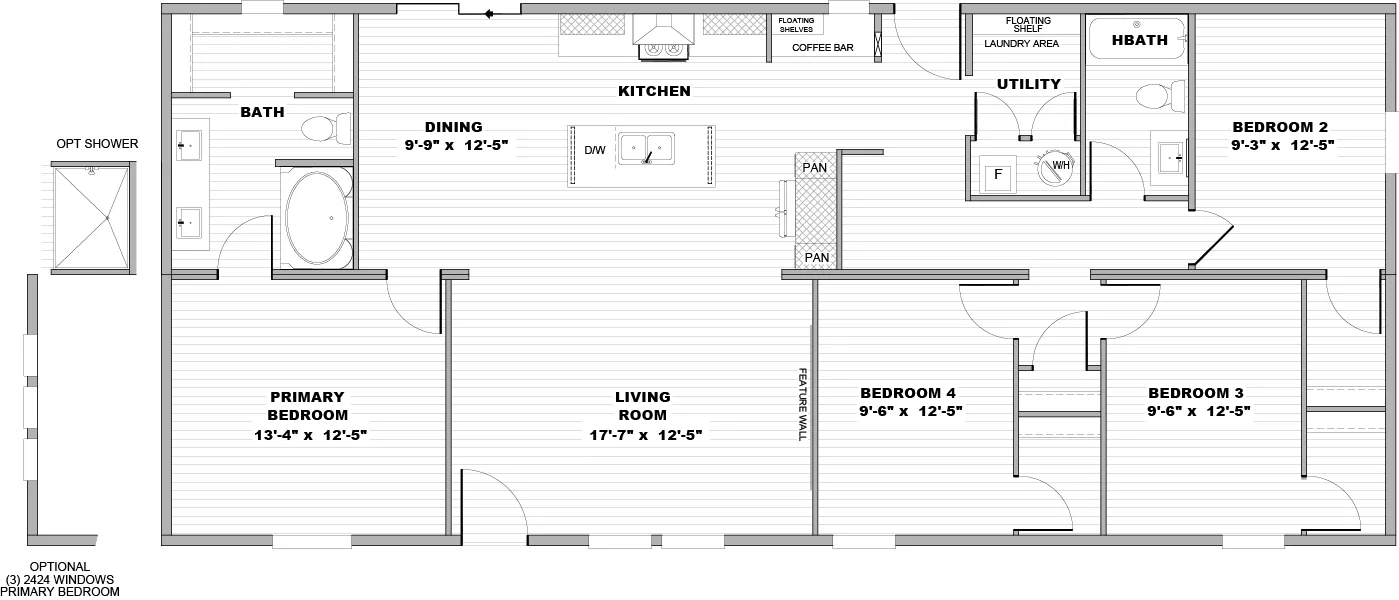
Floor Plan
We accept trades!
Find a new home you love? Contact us for more information about our trade-in requirements and to schedule your free trade evaluation.
Learn More